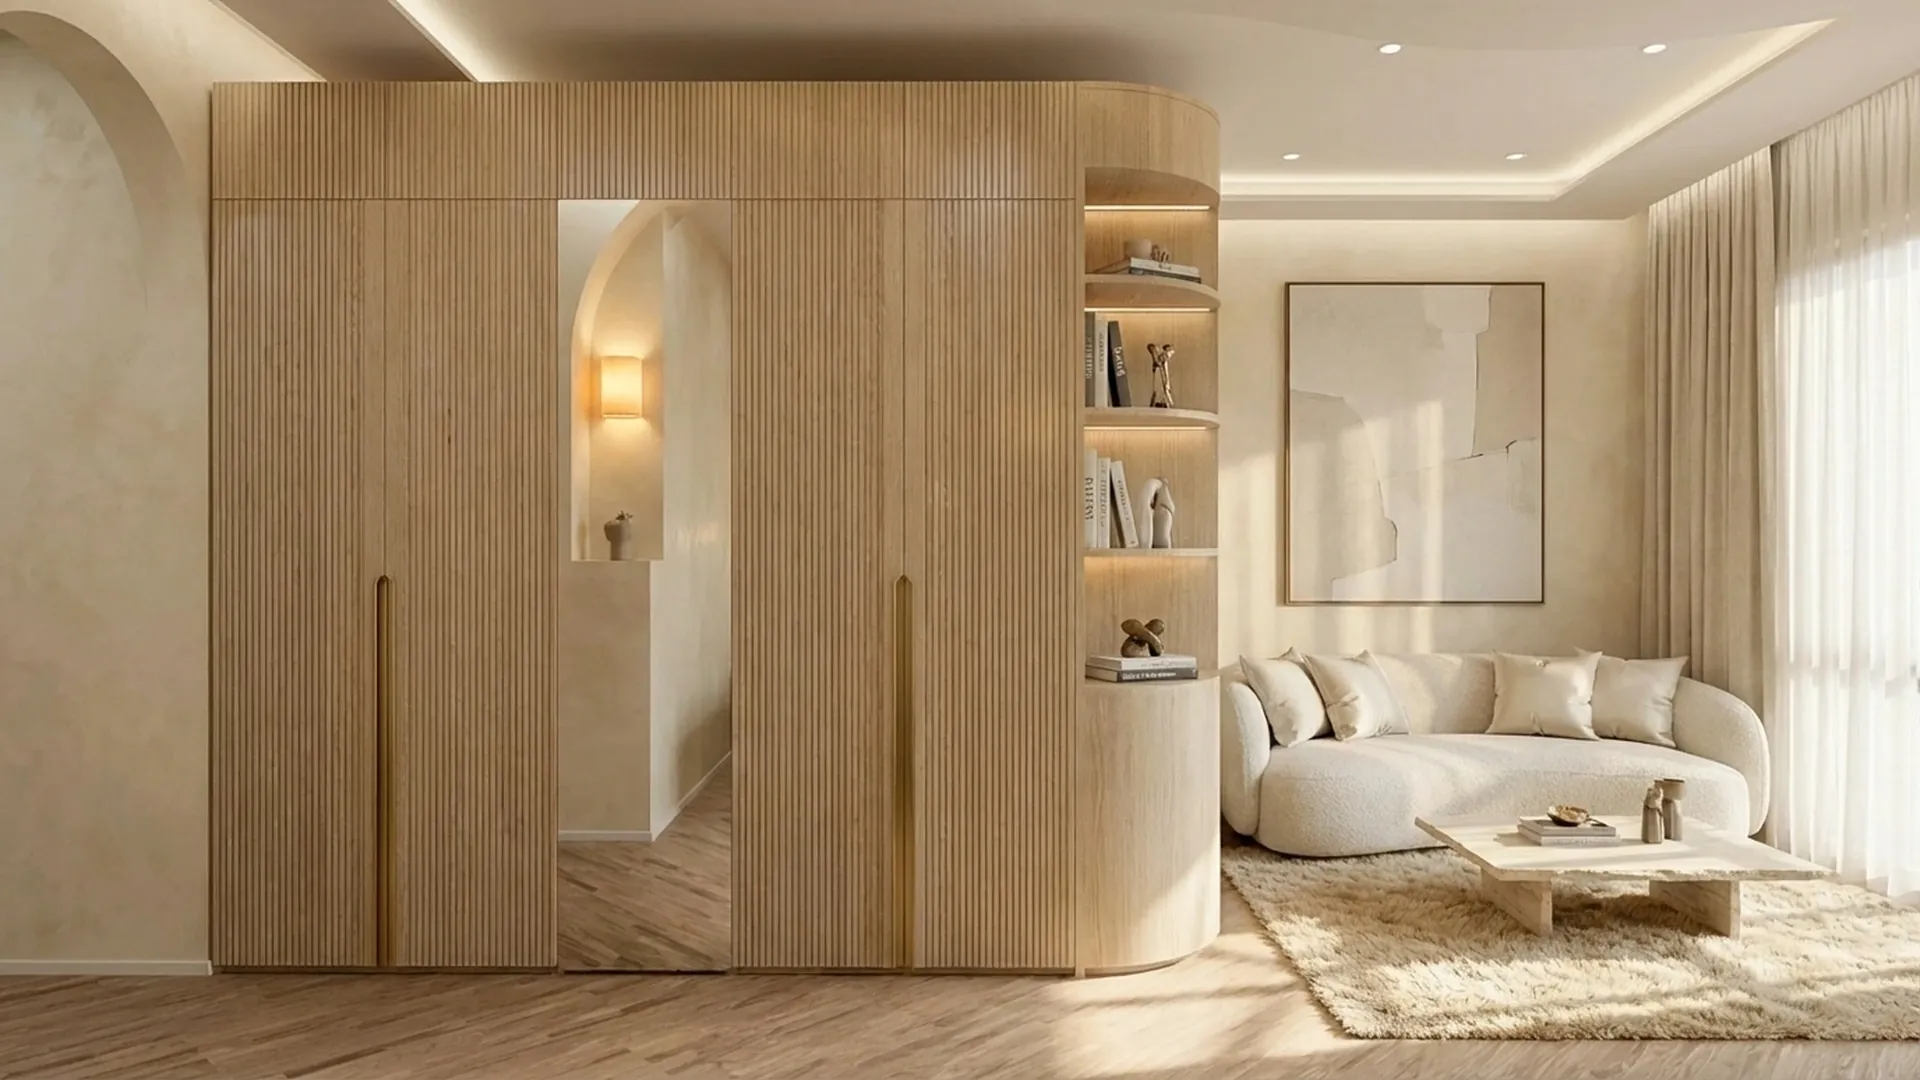
Kitchen interior rendering cost follows hours, and the hours follow the cabinet fronts, the worktop and the styling far more than the size of the room. Two kitchens with the same floor area can take me 7 hours or 23. That's the 3x in the title, and it's not an exaggeration I made up for a headline: both numbers come from my own time log.
So if you've had two quotes for what looks like "one kitchen image" and they're far apart, neither studio is necessarily wrong. They may have priced different kitchens.
Two kitchens, same week, 7 hours against 23
Last winter a kitchen maker sent me two jobs within a few days of each other. The first was a 3.6 m straight run: flat matt lacquer fronts, a laminate worktop, integrated handles, one oven, one hob. The cabinet layout arrived as an export from their planning software, with every carcass at the right size and in the right place. The second was a U-shape with an island. Fluted oak fronts, a quartzite worktop with heavy veining that wrapped down the island sides, two glass-fronted wall units with things inside them, a specific range cooker, brass taps and open shelves that needed dressing. The input was a dimensioned PDF and a mood board.
The first one took 7 hours from opening the file to delivering a 4000 px image. The second took 23.
Same client. Same camera height, same lens, same render settings. The difference was almost entirely modelling and material work, and that's what a quote is really measuring.
Where the hours actually go
I log time per stage on every job, mostly because I'm an engineer and can't help it. For kitchens the split looks like this.
| Stage | Simple straight run | Detailed U-shape with island |
|---|---|---|
| Rebuilding or cleaning the layout | 1 h | 4 h |
| Fronts, handles, plinths, panels | 1 h | 5 h |
| Worktop and splashback material | 0.5 h | 3 h |
| Appliances, sink, taps | 1 h | 3 h |
| Styling and props | 1 h | 3.5 h |
| Lighting, camera, test renders | 1.5 h | 3 h |
| Final render and retouch | 1 h | 1.5 h |
| Total | 7 h | 23 h |
Look at the last row before the total. The final render barely moves. A 4000 px kitchen frame at around 1,500 samples with denoising takes 25 to 40 minutes on my GPU whether the fronts are flat or fluted, so the machine time is close to a rounding error. People assume rendering is the expensive part. It isn't.
Fronts and worktops: the two biggest multipliers
A flat slab door is a box with a 1 mm edge radius. I can lay out forty of them in the time it takes to drink a coffee. A shaker door has a frame, a recessed panel and a small shadow line where they meet, and that line is exactly what makes the photo read as a shaker kitchen, so it has to be modelled, not faked with a texture. Fluted or reeded fronts are worse again: every groove is real geometry (a flat image of grooves looks painted on the moment light rakes across it), and a kitchen of them can push the scene past 4 million polygons. Handles follow the same logic. An integrated J-pull is part of the door profile. Forty individual brass knobs, each with a backplate, each needing to sit square, are forty small placements and one more material to get right.
Then the worktop.
Laminate and plain quartz are quick, because one tiling texture covers the whole surface and nobody can tell. Veined stone is the opposite. A real slab has veins that run in one direction, cross the joints in a way the fabricator has planned, and continue down a waterfall end. If I use a generic marble texture the veins repeat every 1.2 m and anyone who has bought stone will see it in two seconds. Doing it properly means working from a photo of the actual slab, or building the veining to match the supplier's sample, then mapping it piece by piece. That's the 3 hours in the table.
Glass-fronted units are the quiet cost. A closed cabinet is a door. A glazed one needs an interior, shelves, and enough objects to look lived in.
What you send changes the price more than what you ask for
Here's the part most clients don't expect. The cheapest kitchen to render is the one that arrives as a clean 3D export, and the format matters less than the accuracy. A DWG, an IFC or a STEP file from the cabinet maker's software gives me carcasses, positions and heights that I don't have to question. From there I replace the fronts with detailed ones, assign materials and go.
A dimensioned PDF is fine too, it just adds a few hours of rebuilding. A phone photo of a hand sketch with "about 3 metres" written on it adds more, and it adds risk, because every guess I make is something you might want changed later.
What actually helps:
- the layout as a 3D export or a dimensioned plan and elevations
- manufacturer codes for the front colour and the worktop, or a straight-on photo of the sample
- appliance brand and model numbers, at least for the ones that face the camera
- handle type and finish
- which wall the window is on, and roughly which way it faces
With that list filled in, a kitchen that would have been a 12-hour job is often an 8-hour one. I've written up the full process for a room in my piece on photorealistic interior rendering, and the same order of work applies here.
The small kitchen is not the cheap kitchen
This is the mistake I see in almost every first enquiry: "it's only a small kitchen, so it should be quick."
Floor area has almost nothing to do with it. A 2.2 m wide galley is harder to shoot than a 30 m² open-plan space, because there's nowhere to put the camera. Stand at the door with a normal 28 mm lens and you see one run of cabinets and a slice of the other. Go wider than about 20 mm and the near units stretch until the proportions look wrong, which is the last thing a cabinet maker wants in a sales image. The usual answer is to remove a wall in the scene and shoot from where the wall was, and then the missing wall has to be accounted for in the lighting so the room doesn't look like a film set.
Small rooms also put everything close to the lens. Edge banding, the gap between doors (2 to 3 mm on a real kitchen), the grain direction on a drawer front: at that distance they're all visible, so they all have to be right.
Big simple kitchens, small detailed ones. Which costs more? Usually the second.
Second views and finish variants are where the value is
Once the scene is built, the economics flip. A second camera angle of the same kitchen costs me roughly 20 to 30 percent of the first, because the modelling is done and only the composition, a few props and the render are new. A close-up of the sink area or a detail of the island end is cheaper still. Finish variants are similar. The same kitchen in three front colours is one build and three material swaps, provided the door style stays the same. Change flat doors to shaker and it's a new set of fronts, so it's priced like new work.
That matters when you compare quotes. One image of five different kitchens is five builds. Five images of one kitchen is one build and four cheap extras. The totals look nothing alike, and they shouldn't.
What I'd actually do with a fixed budget
If the budget is tight, I wouldn't cut resolution or ask for a "draft quality" render. Neither saves real time. I'd cut the things in the table that eat hours.
Keep the glazed units closed or frosted. Pick one hero material to do properly (usually the worktop) and let the rest be simple. Send appliance model numbers so I'm placing a known object and not hunting for a lookalike. Dress the worktop with three or four props, not fifteen: a board, a bowl, a plant and a kettle read as a real kitchen, and past that you're paying for clutter.
And order the views together. If you'll want a second angle next month, say so now. Adding it while the scene is open is far cheaper than my reopening a file, re-checking the lighting and re-rendering for one extra frame.
For kitchen makers with a range, the better deal is nearly always a reusable room set: one neutral room, your cabinet system built once, then fronts and worktops swapped per model. It's the approach I use for furniture and lighting rendering for catalogues, and it turns the tenth kitchen into a fraction of the first.
I price kitchens per image after I've seen the drawings, for the reasons above: I can't tell a 7-hour kitchen from a 23-hour one by its name. If you send the layout and a note on fronts and worktop through my 3D interior rendering page or the contact form, I'll tell you which of the two you've got and what I'd simplify first.