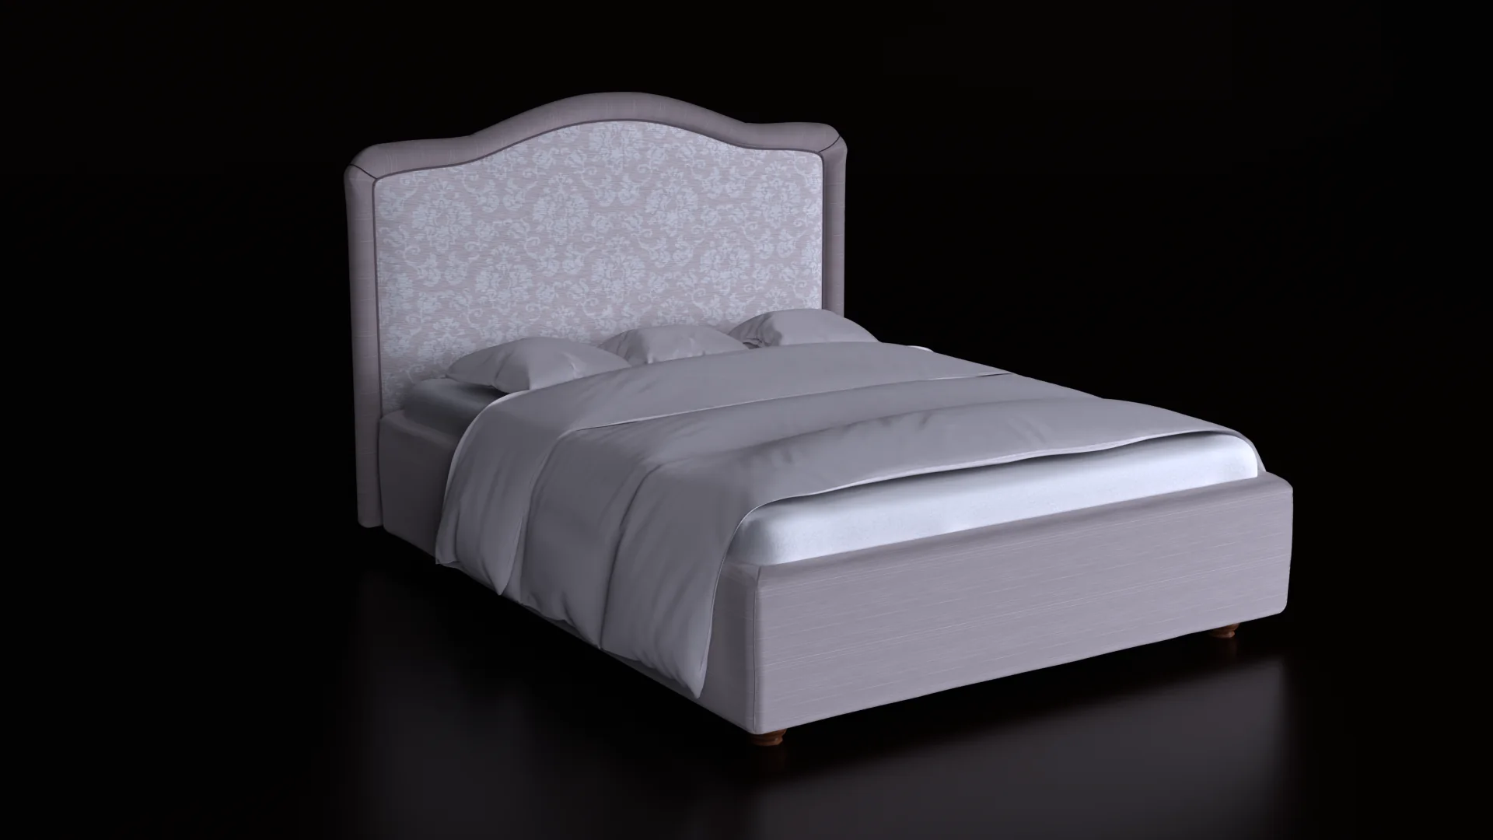
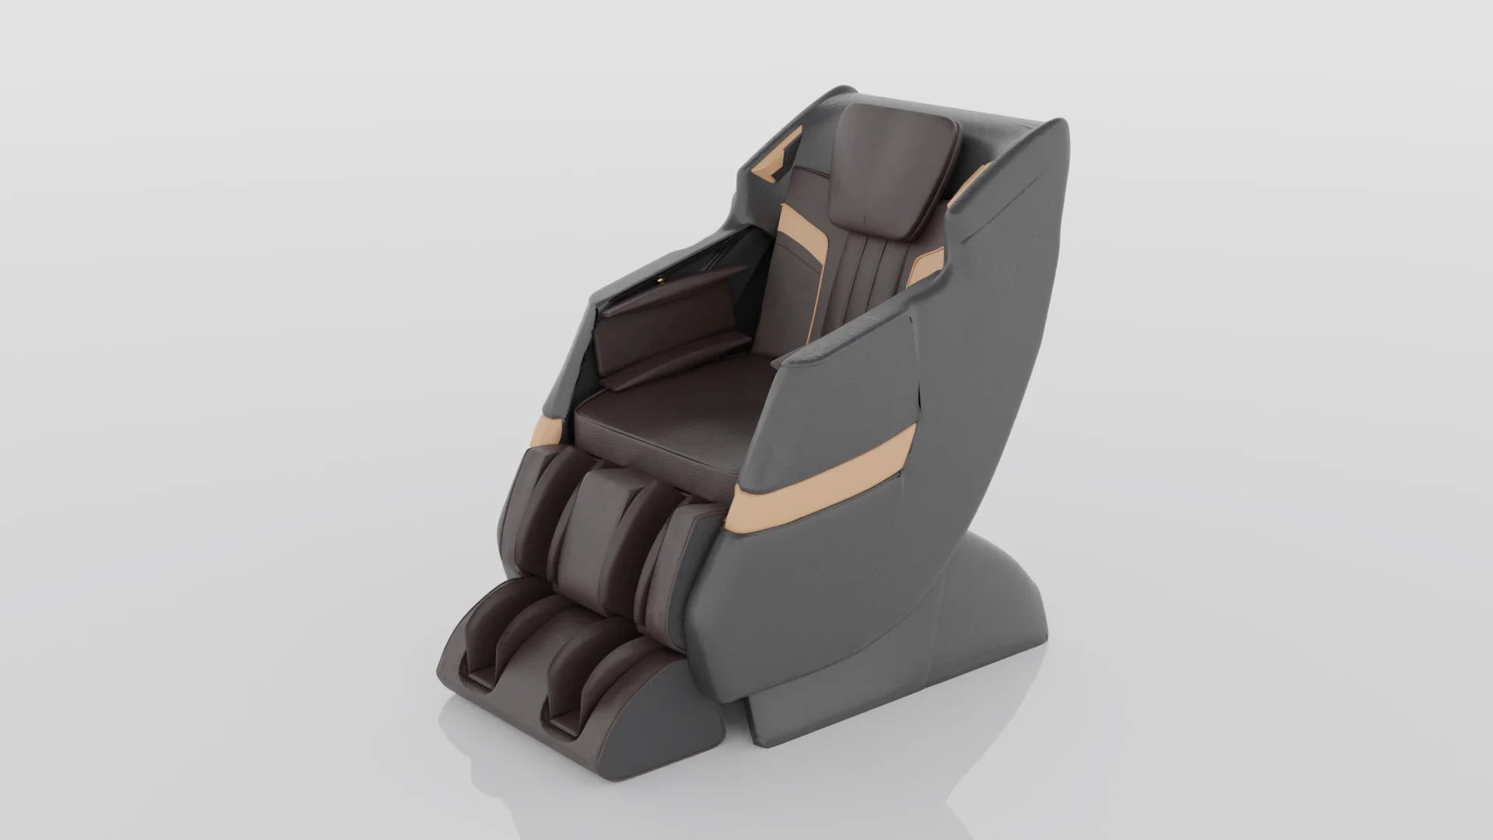
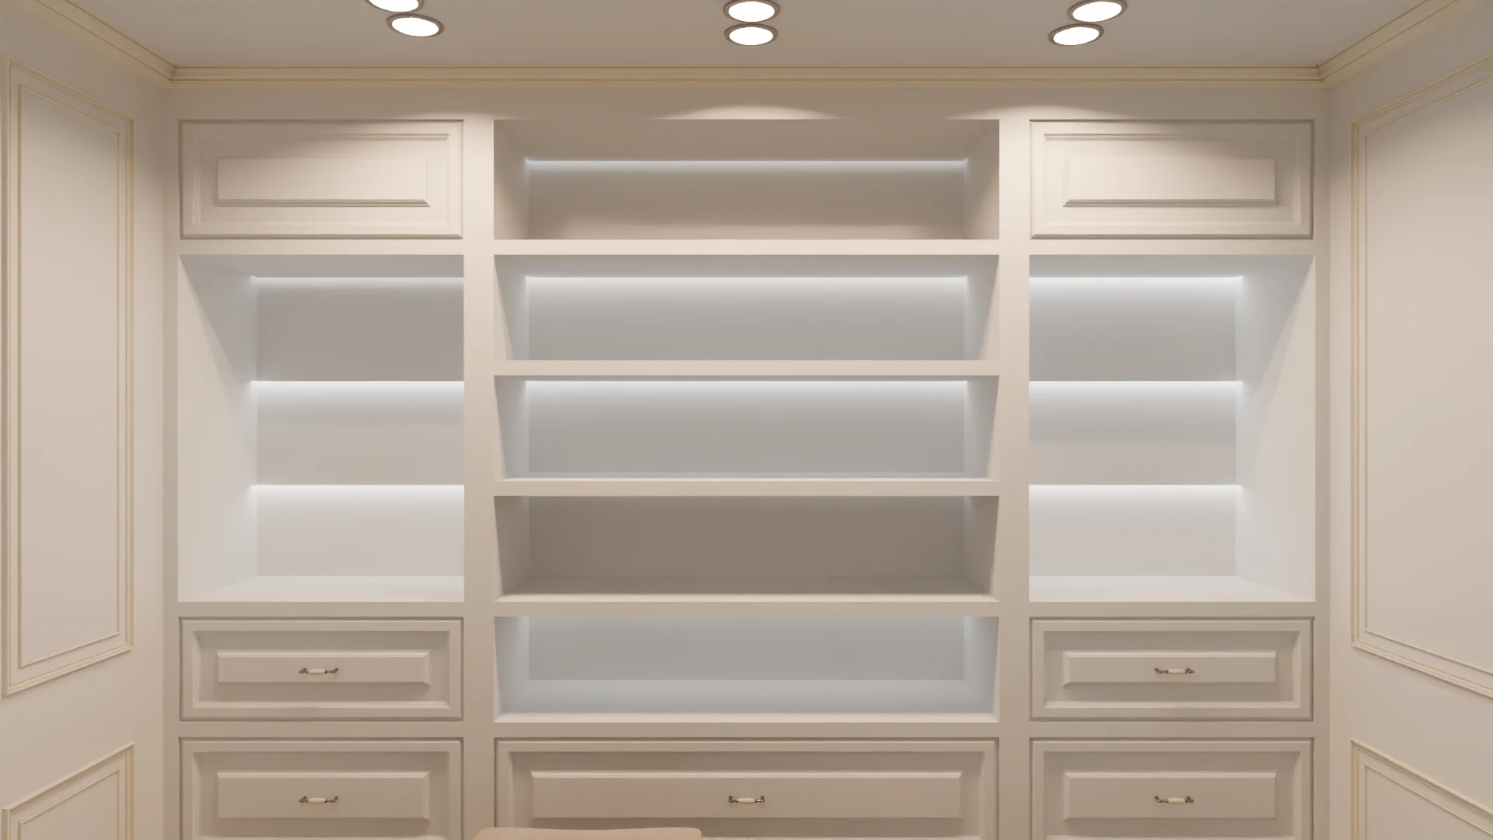
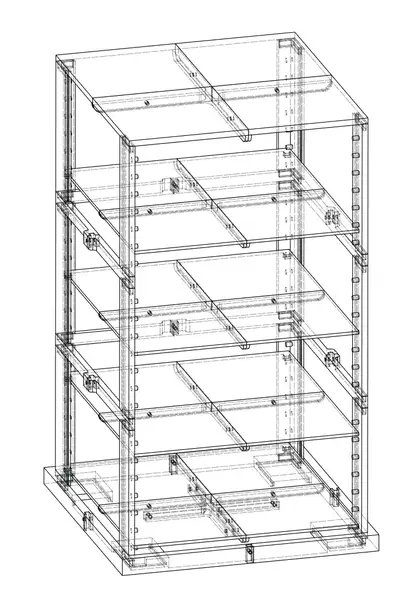
For furniture & lighting brands

Furniture & Lighting 3D Rendering Catalogue and Room Renders From Your CAD

White-background catalogue shots, room scenes, fabric, wood and metal variants and detail close-ups for ranges of 5 to 50 products, rendered from your CAD and checked by a mechanical engineer so joints and hardware look like the real thing.

80+ Upwork jobs, rated 4.7/5 from 54 reviews · B.Sc. Mechanical Engineering · NDA on request

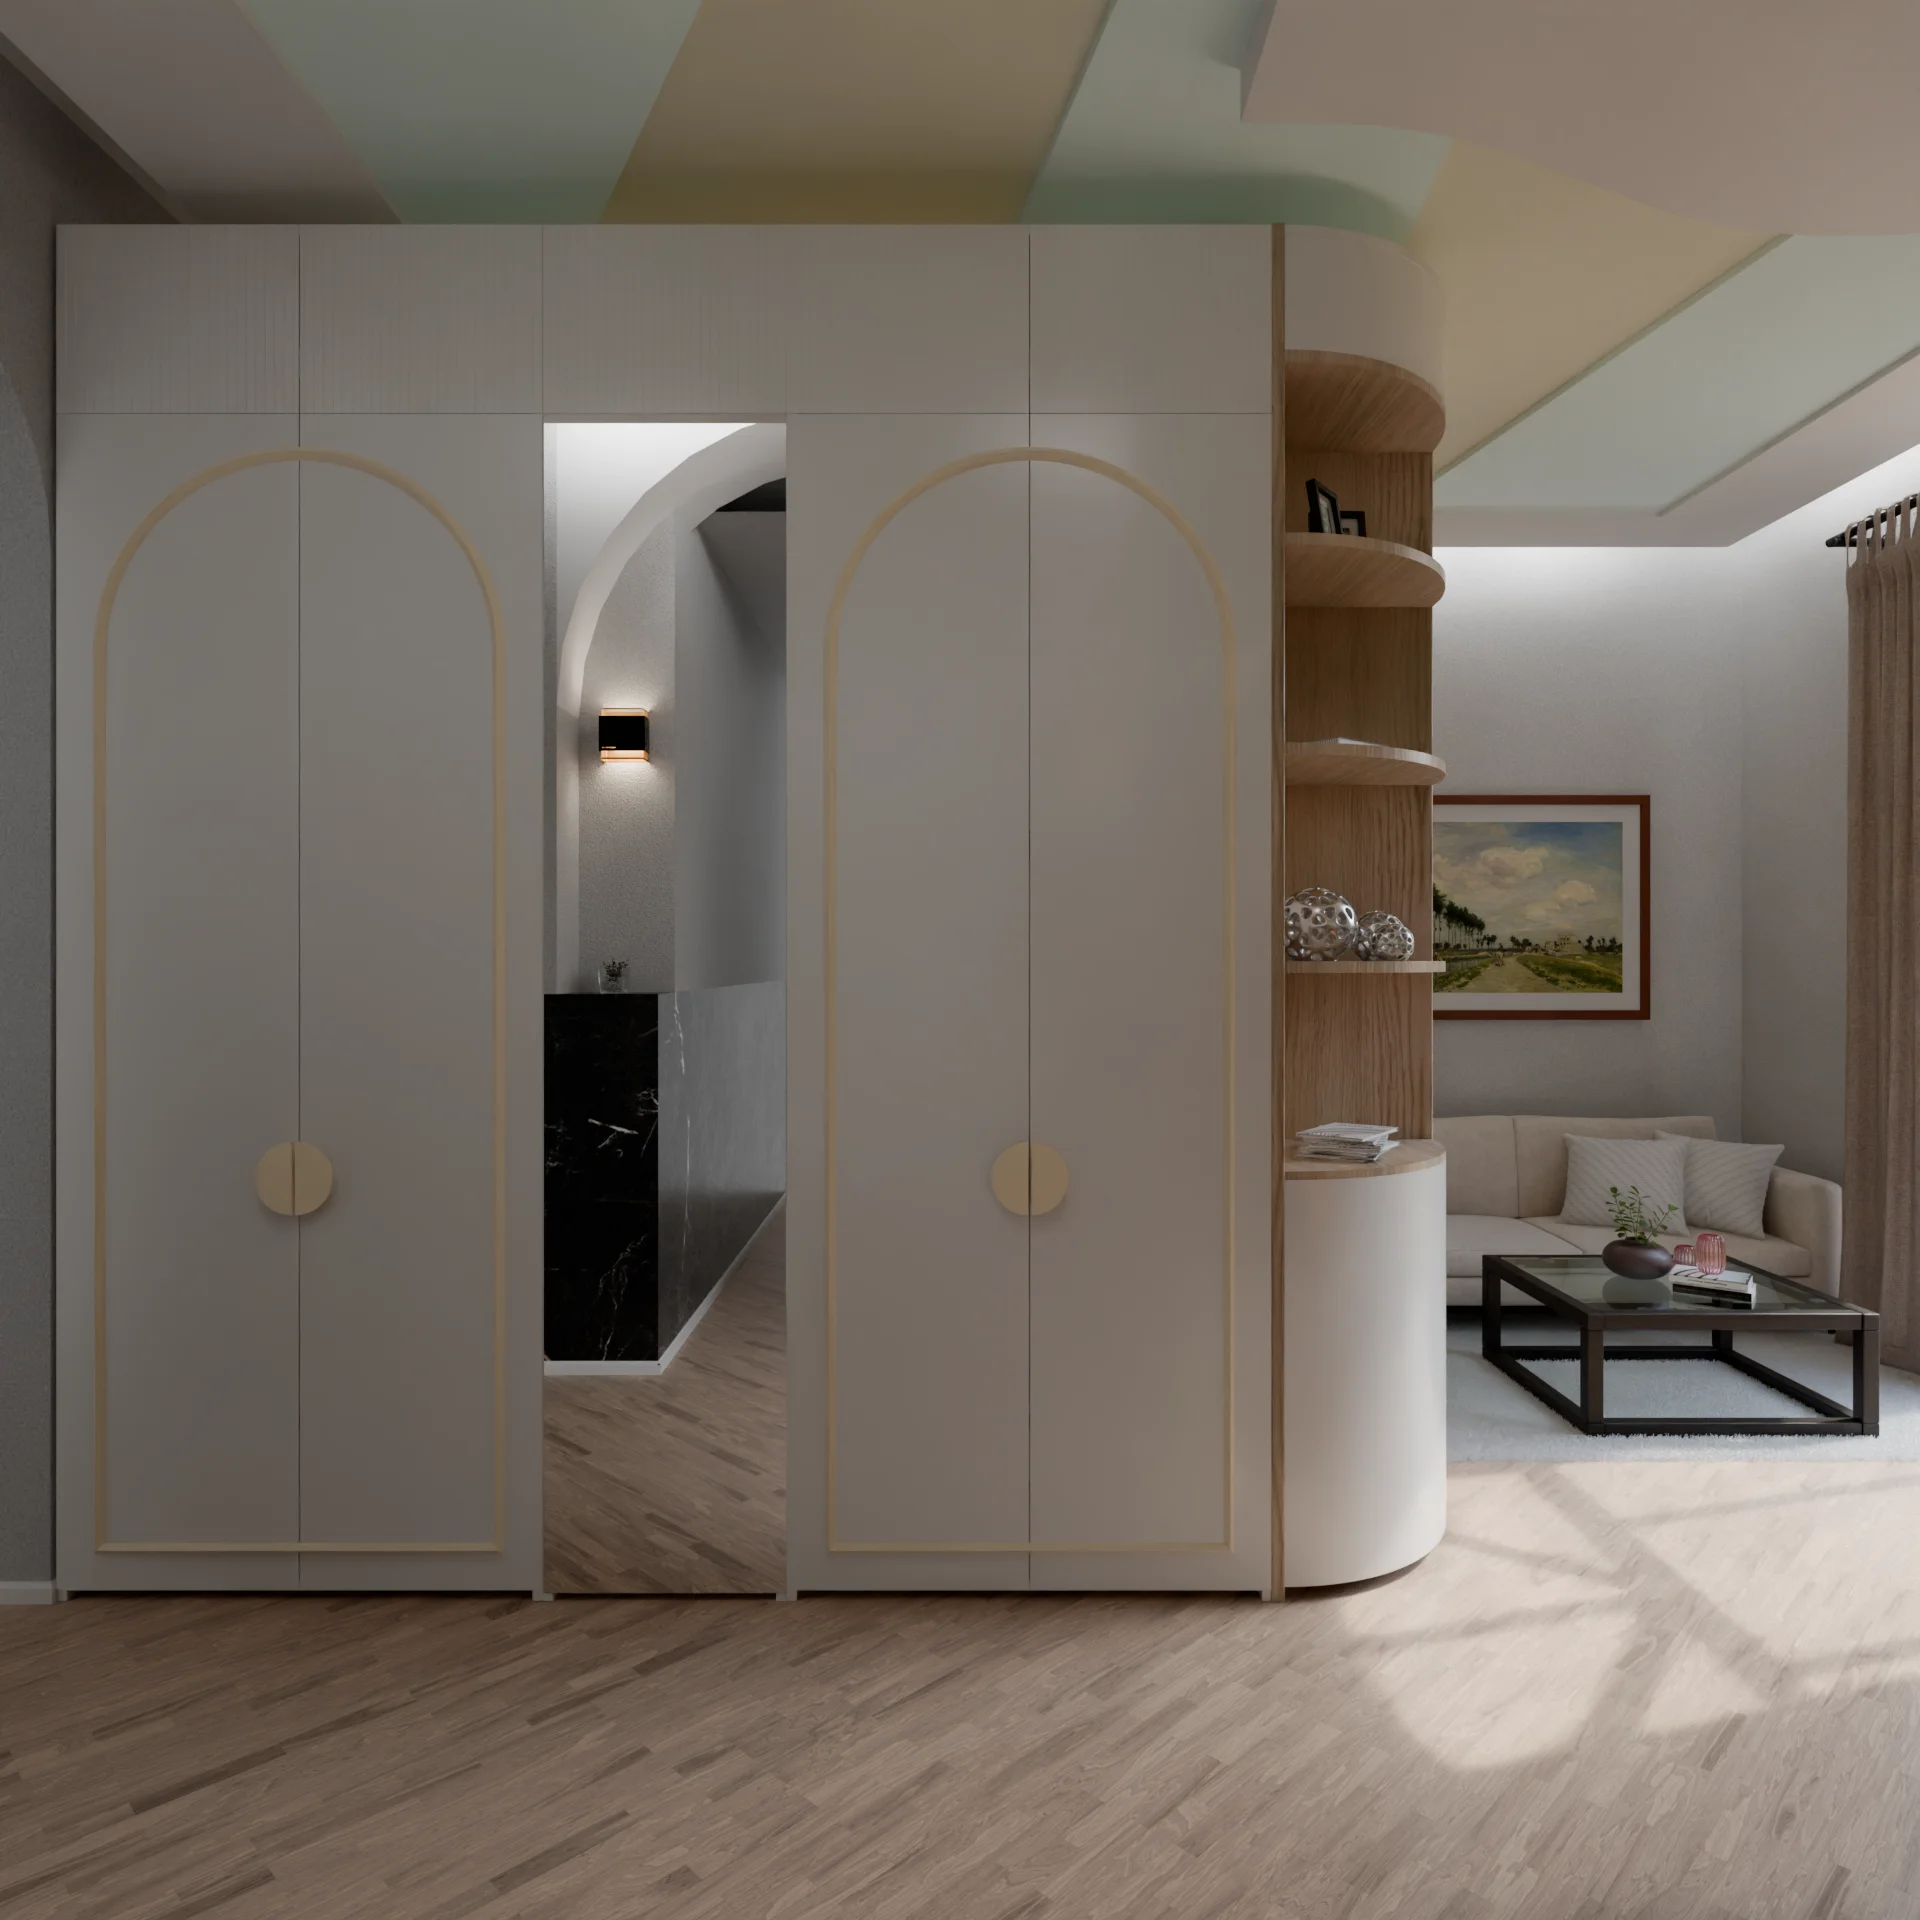
Oak wall cabinetry with an arched opening and open shelving beside a curved sofa Built-in oak cabinetry / room scene

What you get

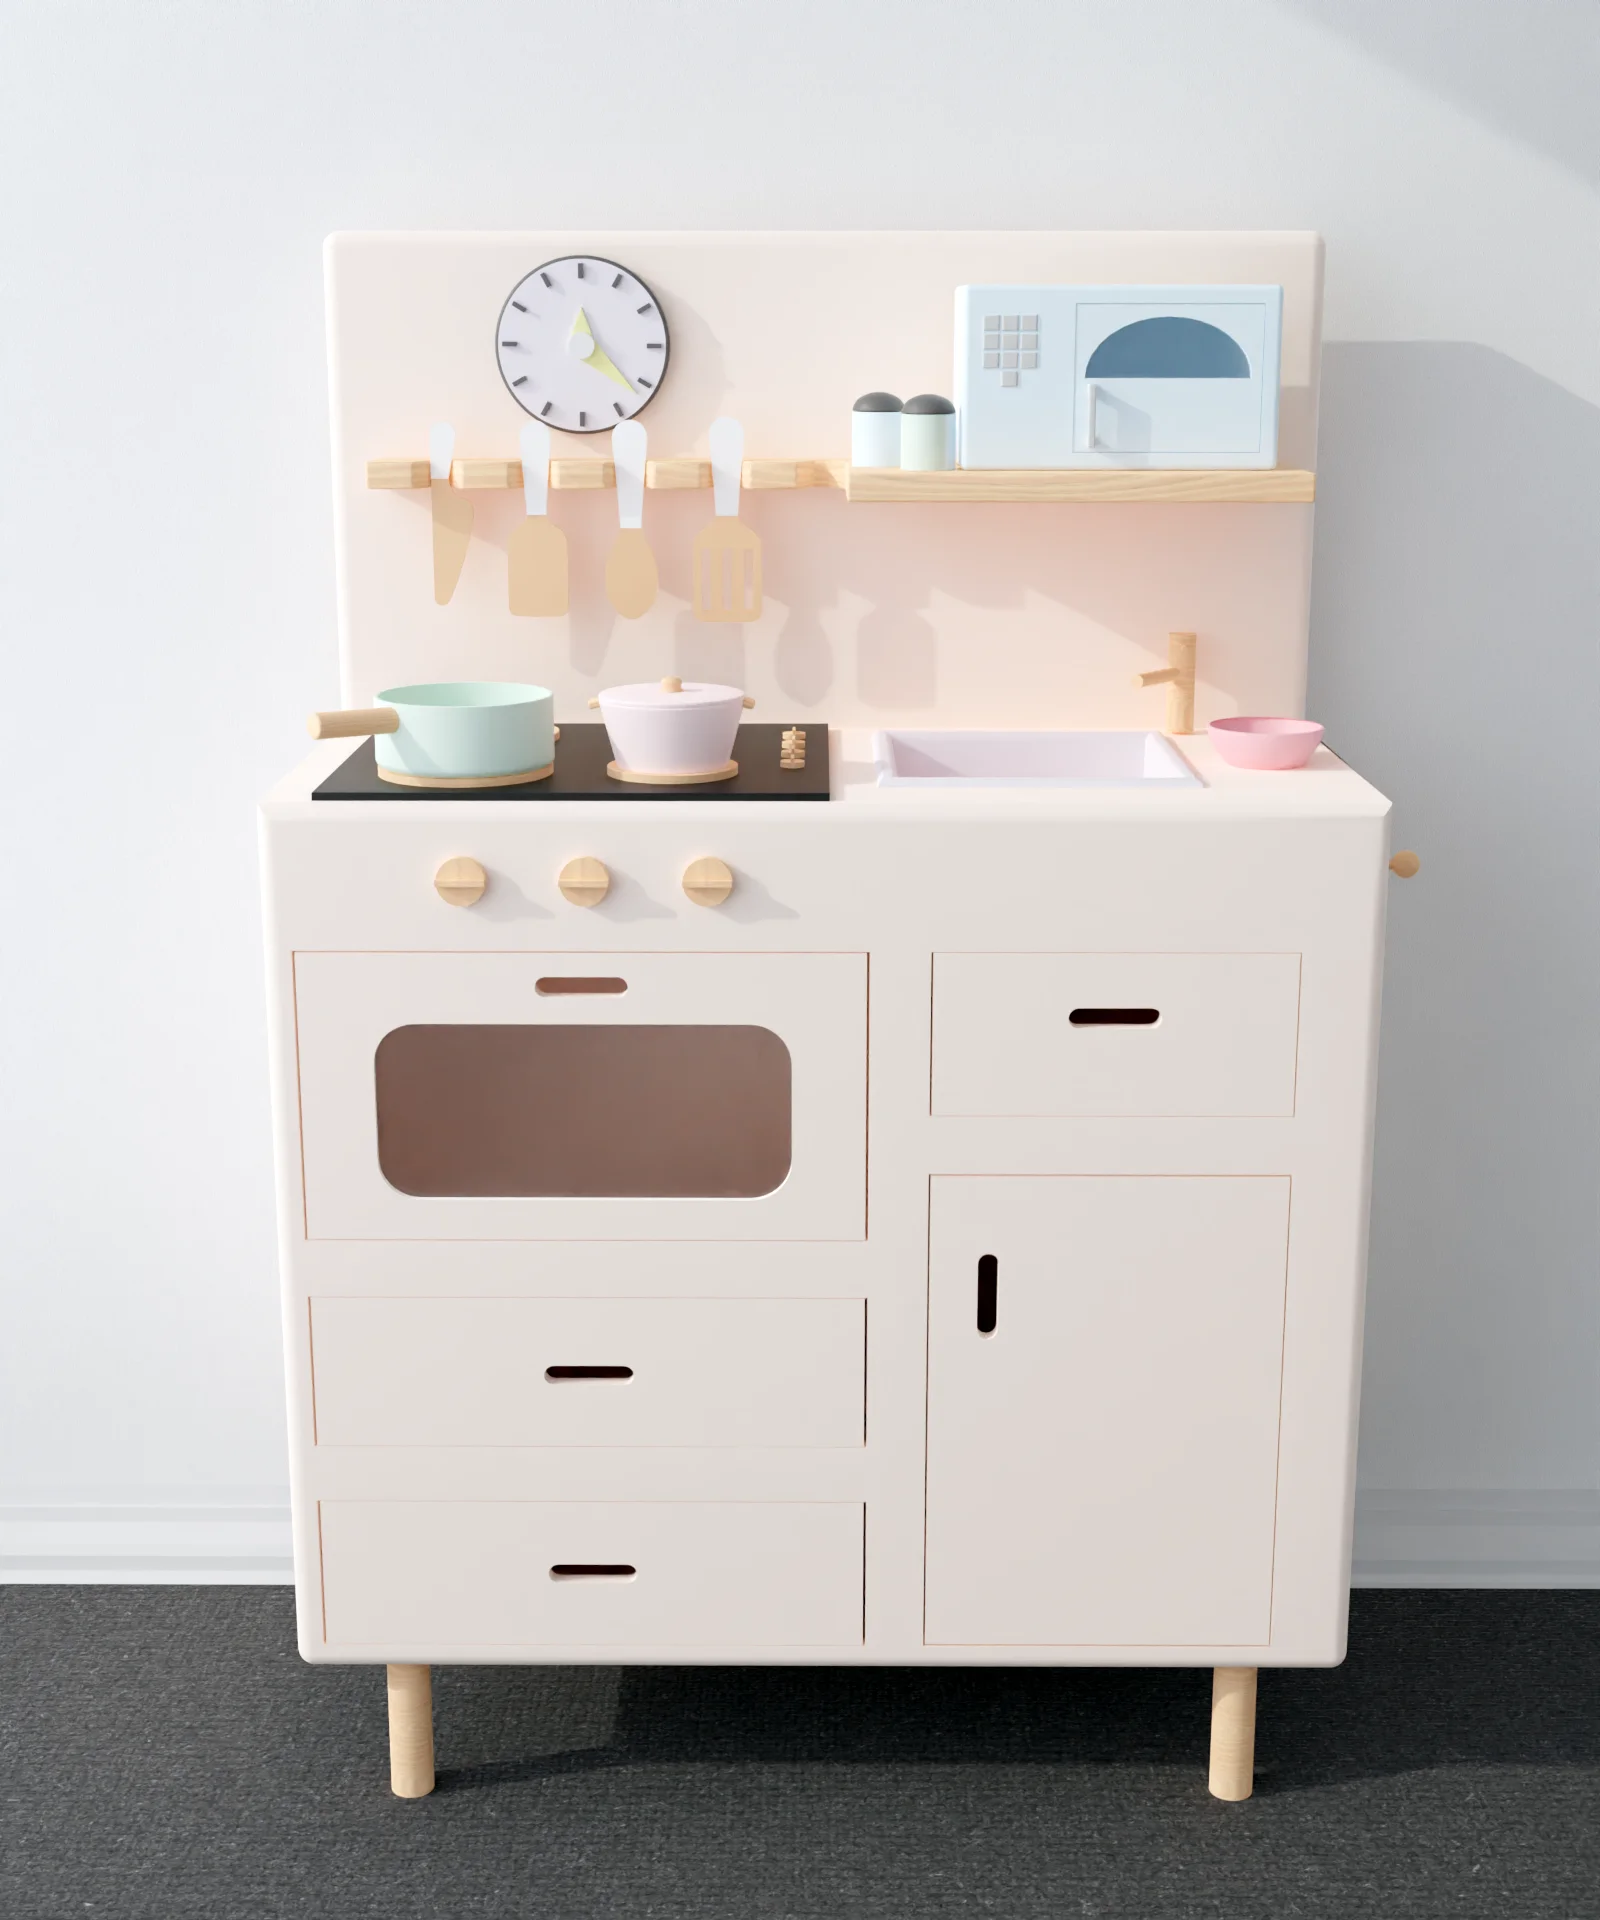
  • White-background catalogue and webshop shots
  • Lifestyle and room scenes styled for your brand
  • Material and colour variants: fabrics, woods, metals
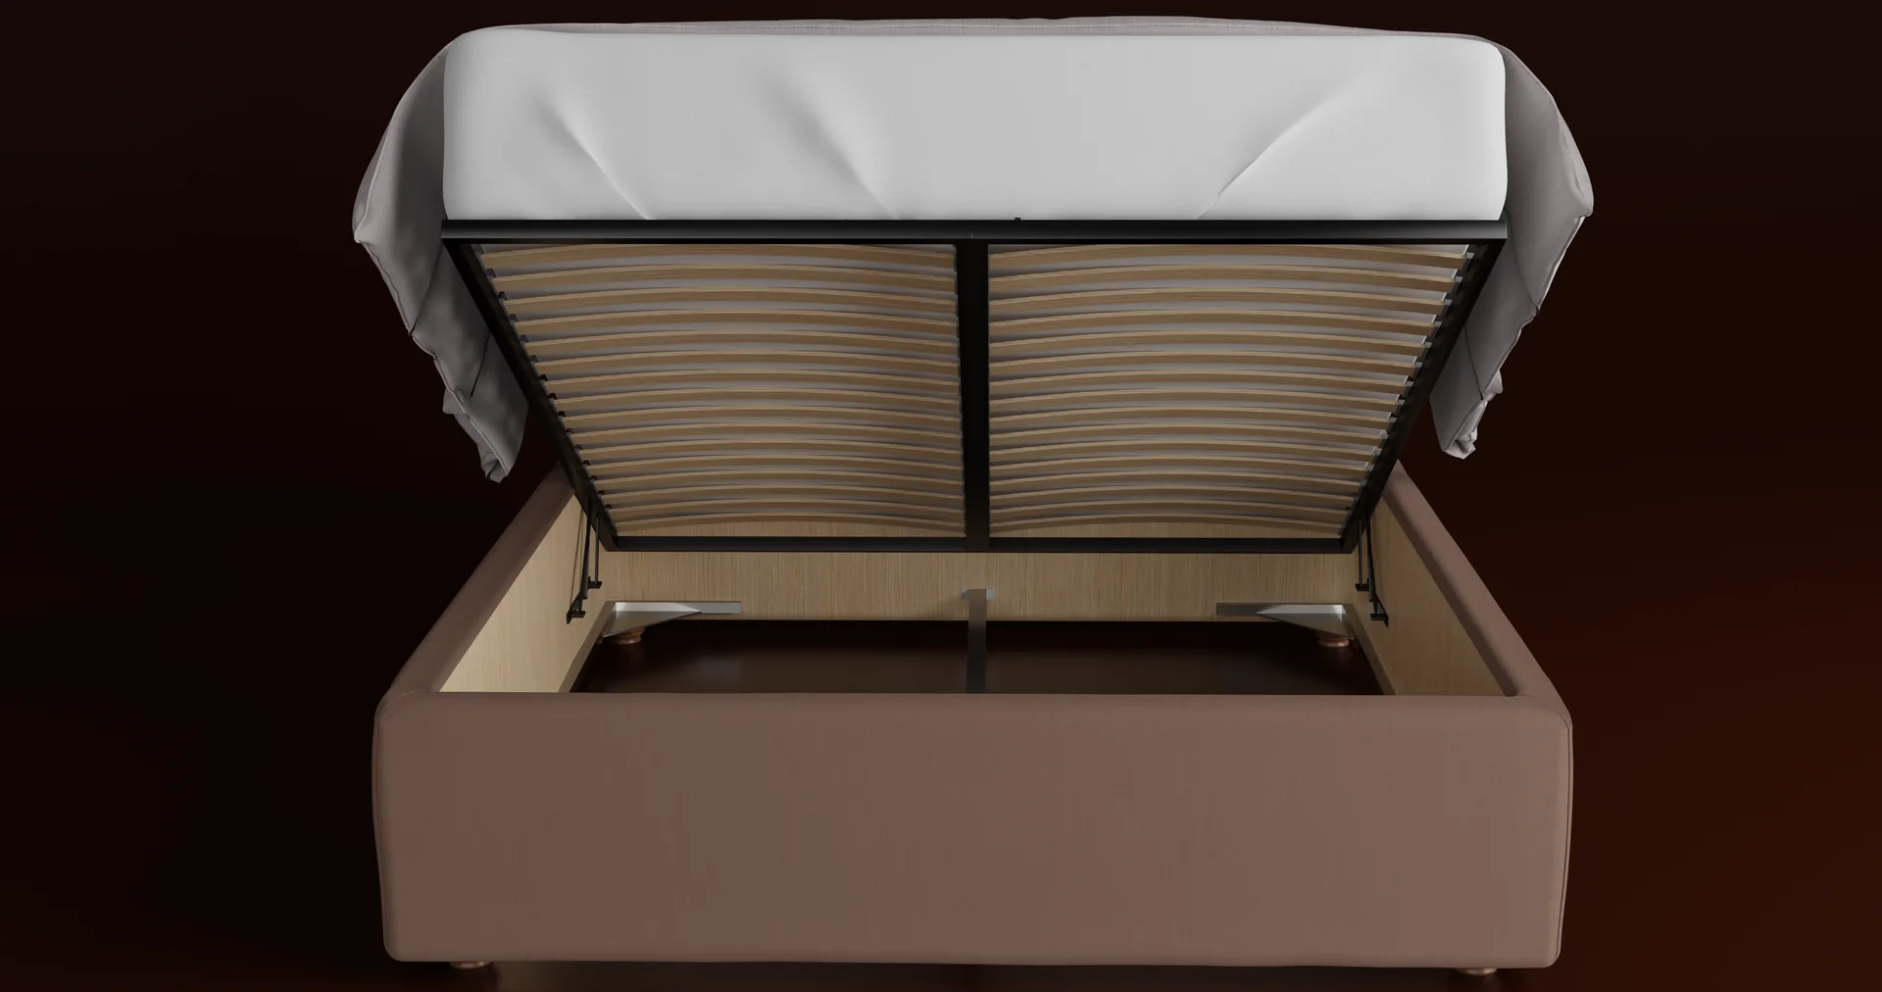
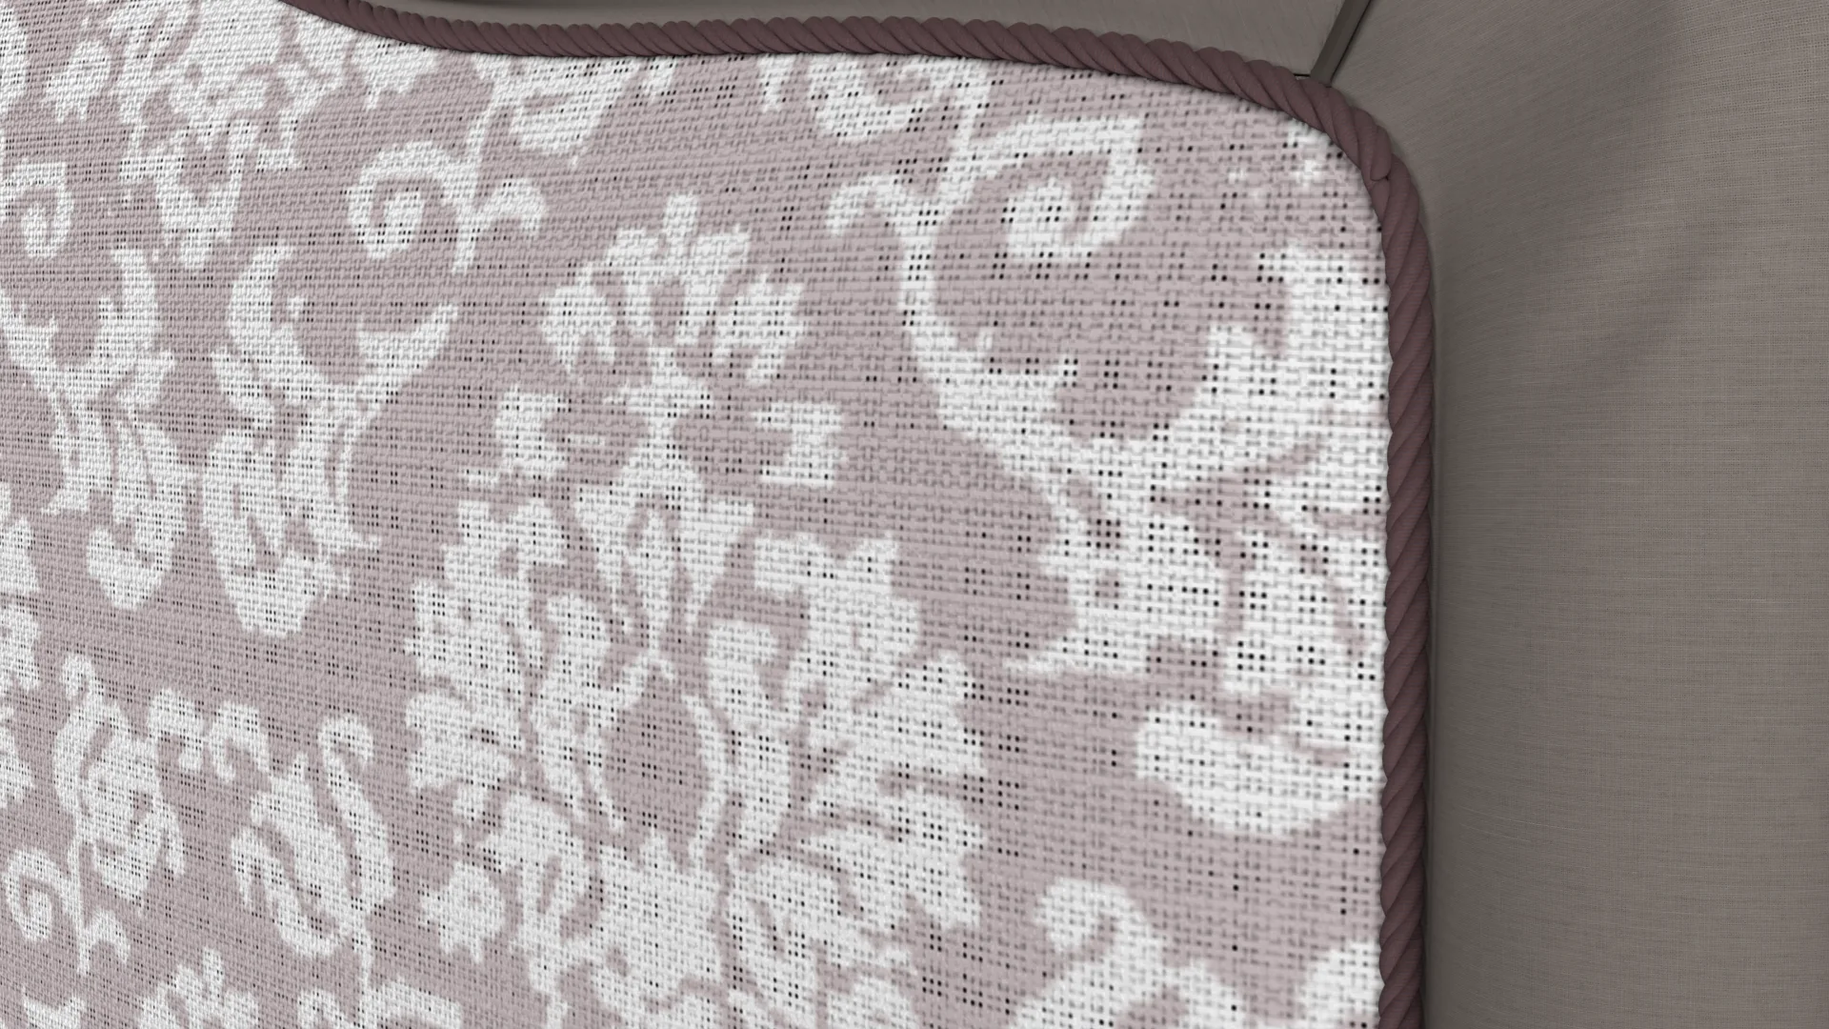
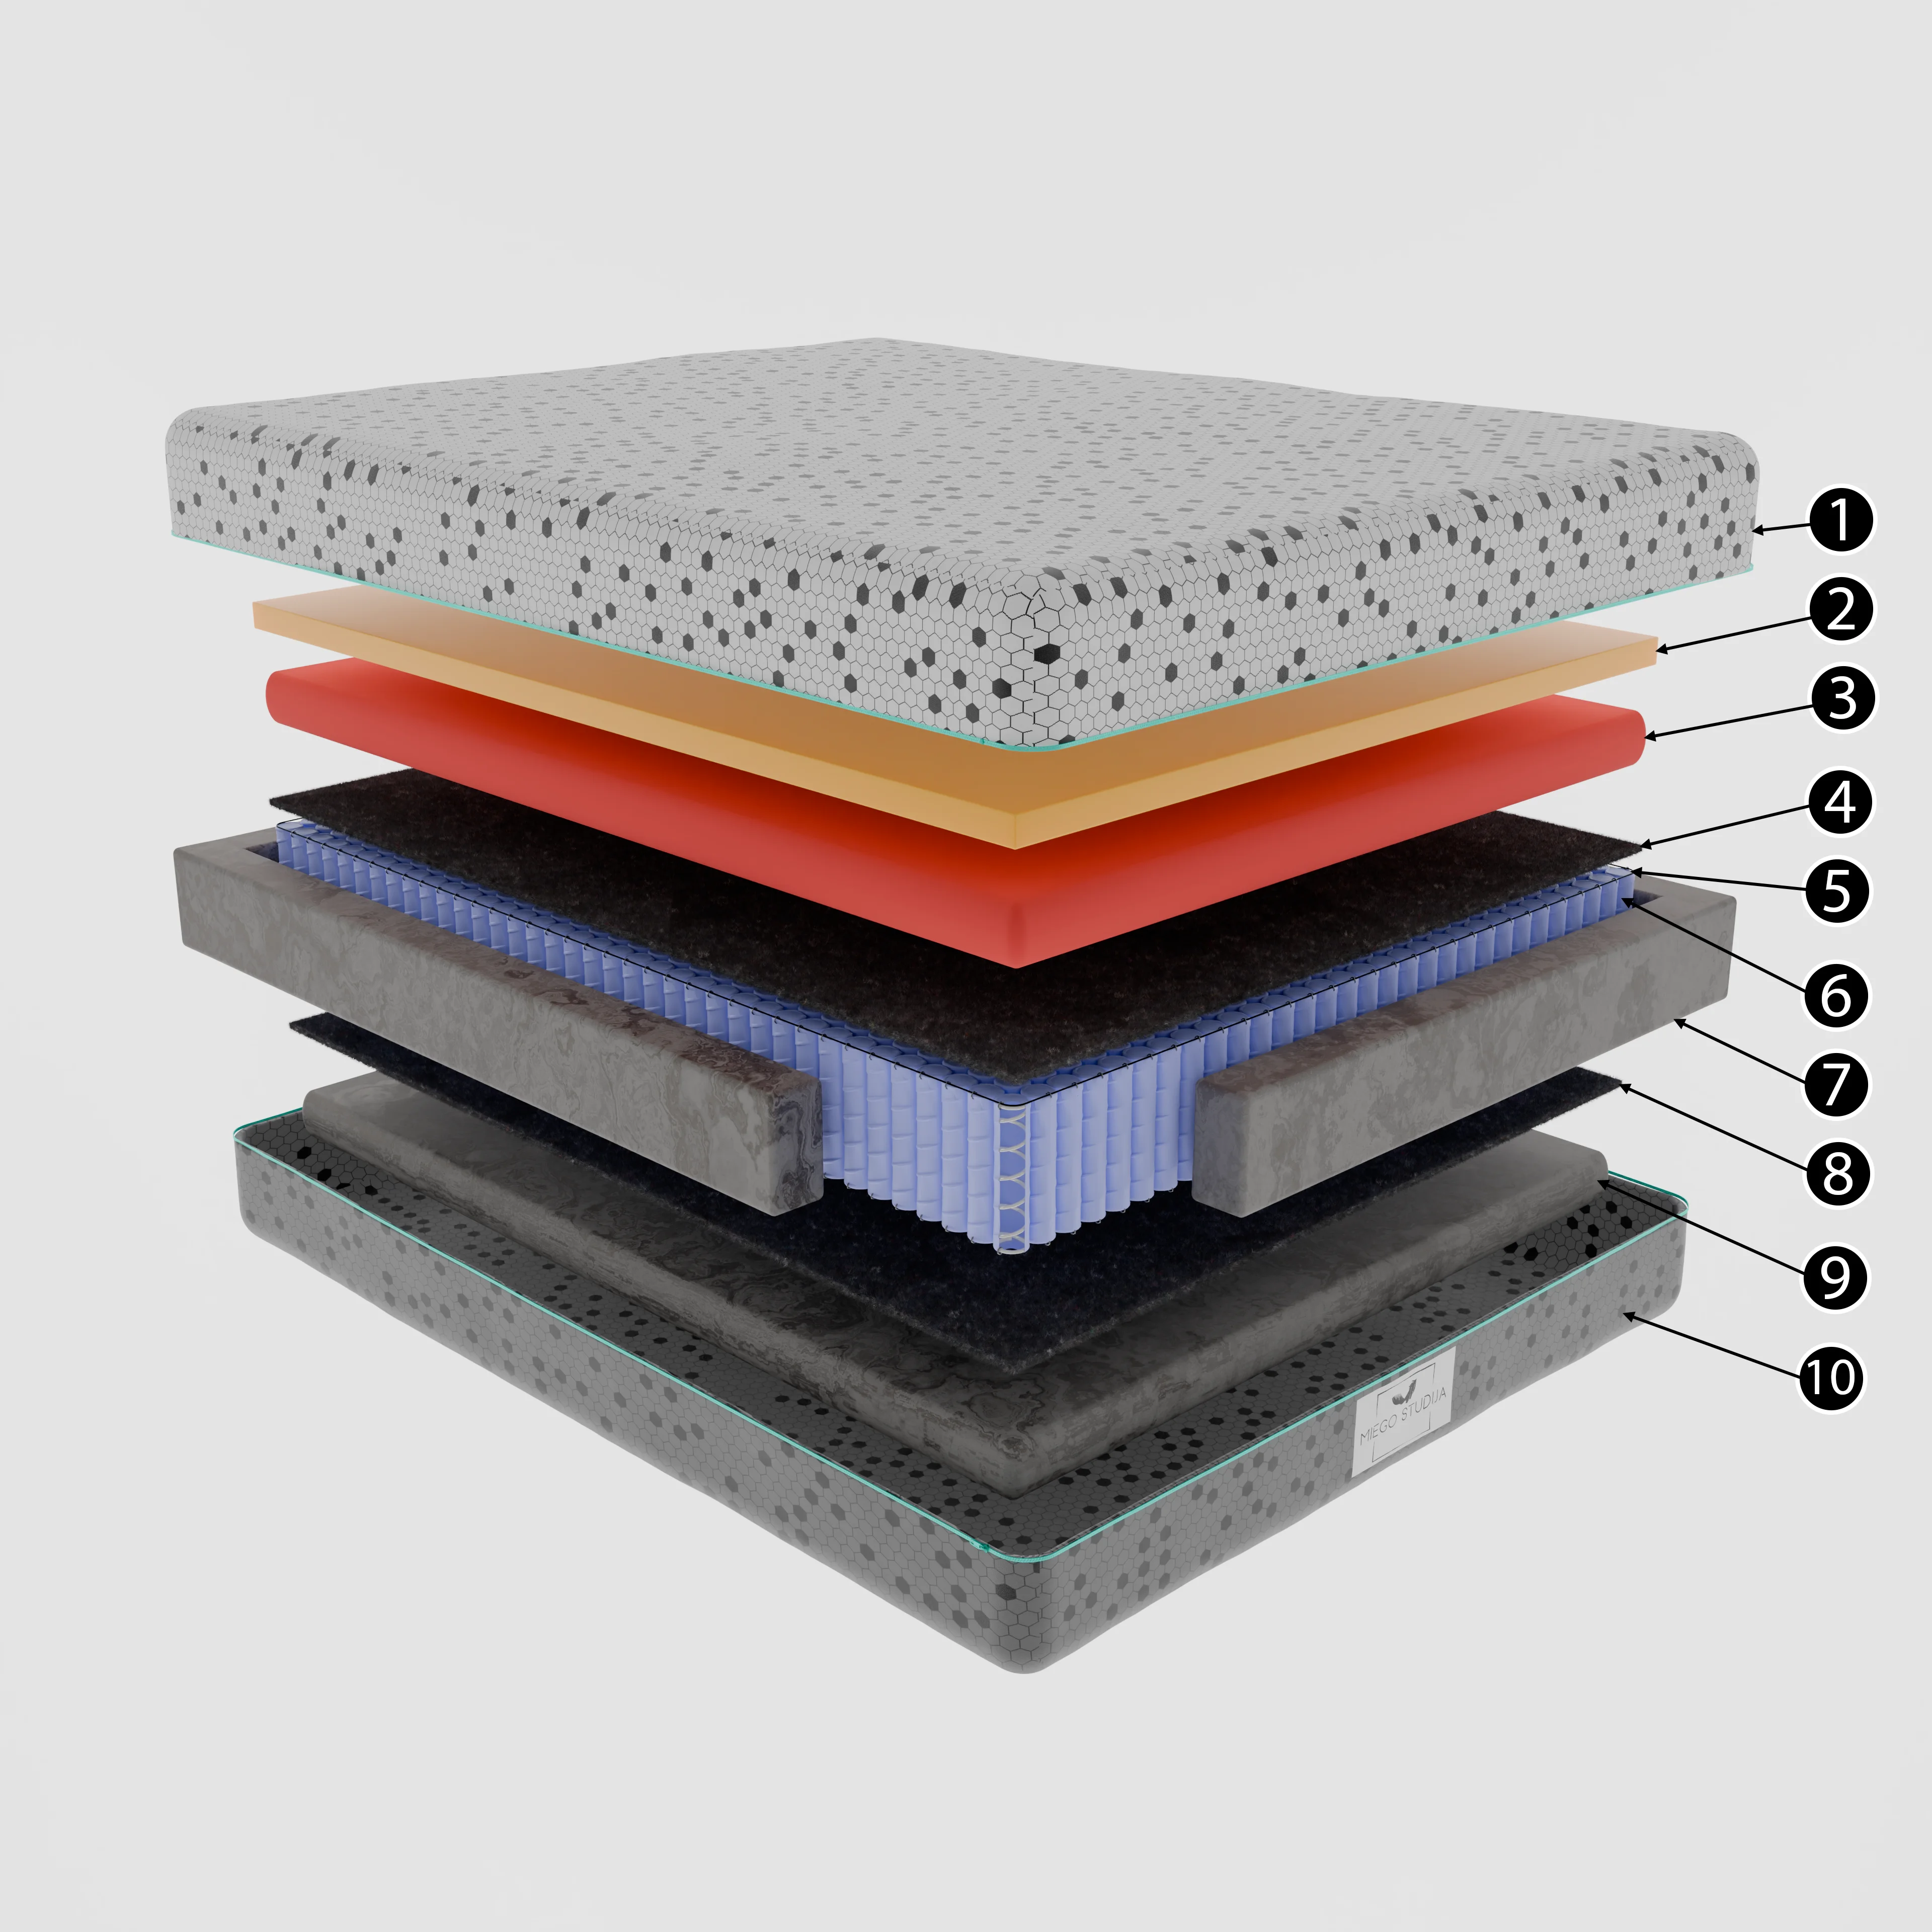
  • Detail close-ups of stitching, joints and hardware
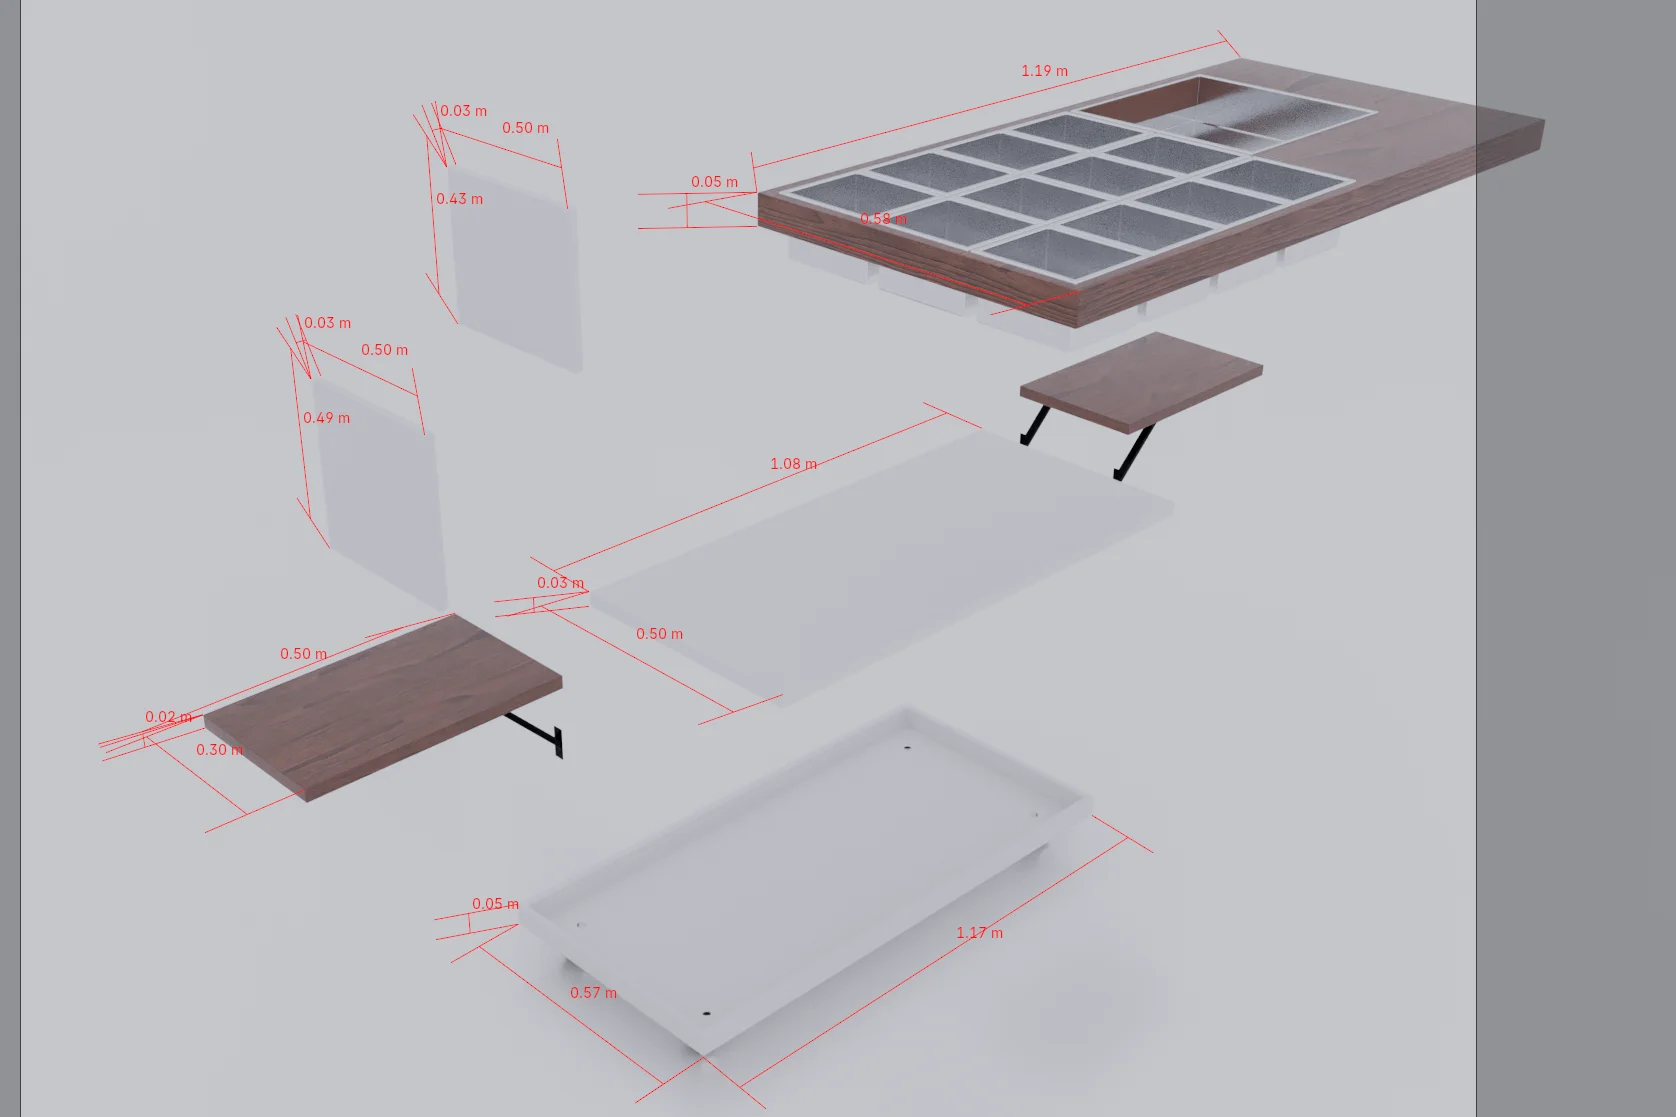
  • Dimension views and exploded or assembly views
  • Lamps shown lit and unlit

How it works

  1. You send the CAD, the product list and the finishes for each item.
  2. I review the models and confirm views, variants, price and timing in a fixed written quote.
  3. We agree the look on one product: cameras, light, background and crop.
  4. The rest of the range follows the same setup. Two revision rounds are included, then the final files, named by SKU.

What helps

  • CAD as STEP, Fusion 360, Rhino or SketchUp
  • Fabric, wood and finish swatches or supplier codes
  • For lamps: colour temperature, diffuser and bulb type
  • Your current catalogue or a brand you like the look of
  • A list of SKUs and the shots each one needs

One setup, every fabric and finish

A sofa in twelve fabrics or a pendant in four metal finishes does not need twelve photo shoots. Each product is set up once; the materials are then swapped on the same cameras, so the whole range lines up on the product page and in the printed catalogue.

  • Fabrics and upholsteryWeave, pile and pattern scale built from your swatches, with seams, piping and buttoning where the pattern actually has them.
  • Wood species and stainsOak, walnut, ash or lacquered MDF, with grain running the way the panels are really cut and edged.
  • Metals and coatingsBrushed brass, chrome, black powder coat or anodised aluminium, matched to RAL or supplier references.
  • Consistent across the rangeSame lens, light, background and shadow for every SKU, and file names that follow your product codes.

Joints and hardware that are really there

Renders are built from the manufacturer’s CAD (STEP, Fusion 360, Rhino or SketchUp), so dimensions and proportions are the product’s own, not a lookalike model.

I am a mechanical engineer and design products in Fusion 360, so I read the model while I build the scene: dowels, cam locks, hinges, drawer runners, gas lifts, lamp sockets and cable routing are shown where they sit in the real assembly. Details that look wrong for production are flagged before they reach your catalogue.

STEPFusion 360RhinoSketchUpRendered in Blender
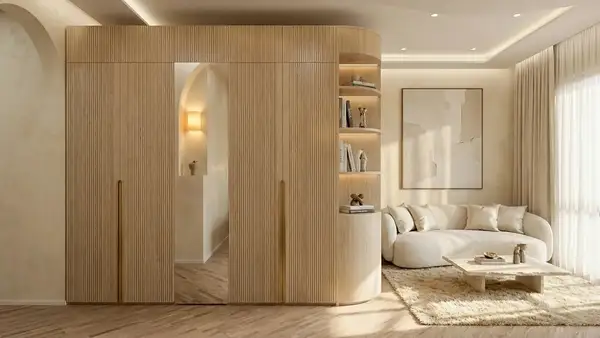
Wireframe CAD view of a tall cabinet frame with shelves and fittings

Lighting product rendering, lit and unlit

Lamps sell on the light they make as much as on the fitting itself. Pendants, floor and table lamps and wall lights are rendered as clean catalogue shots and as lit scenes that show the glow, the beam and the light on the wall.

  • Light from your specificationColour temperature, output and beam angle taken from the datasheet, so a 2700 K lamp looks warm and a spot looks like a spot.
  • Diffusers and glassOpal acrylic, frosted and clear glass, fabric shades and perforated metal, with the bulb or LED visible only where it would be.
  • Cables, canopies and fixingsSuspension cables, ceiling canopies, switches and wall plates included, so installers and buyers see the complete product.
  • Dimension sheetsLine or shaded views with key dimensions for spec sheets, tender documents and the product page.

Need assembly or exploded views for instructions? See exploded view rendering. Need the CAD built or fixed first? See CAD design services.

Fixed quoteconfirmed in writing

Every project is quoted after I see the CAD, the product list and the shots you need. Views, variants, resolution, revisions, usage rights, price and timing are confirmed in writing before work starts.

Two consolidated revision rounds are included; extra rounds, new products or new views are quoted separately. Working to a catalogue print date or a trade fair? Put it in the brief and I confirm whether it fits before you commit.

Common Questions

Which CAD formats can you render from?

STEP, IGES, Parasolid, Fusion 360, Rhino (3DM), SketchUp (SKP), OBJ and FBX. Fusion 360 is my main CAD tool; models from SolidWorks or Inventor are best sent as STEP or Parasolid exports. If you only have drawings and photos, modelling can be quoted as a separate step.

Can you render all our fabric, wood and metal variants?

Yes. Each product is set up once, then fabrics, wood species, stains, metal finishes and powder-coat colours are swapped on the same cameras. Send supplier swatch codes or physical swatches to photograph or scan, and RAL or Pantone references where you have them.

Do you render lamps switched on and off?

Yes. Lighting products can be shown unlit on white for the catalogue and lit in a room scene, using the colour temperature, diffuser material and beam shape from your specification, so the glow and the light on the wall look like the real fitting.

How do you keep a range of 5 to 50 products consistent?

The look is agreed on one product first: camera angles, lens, lighting, background, shadow and crop. The rest of the range is rendered with the same setup and delivered with file names that follow your SKU codes.

How is the price set?

Each project gets a fixed quote after I review the CAD, the product list and the shots you need. Views, variants, resolution, revisions, usage rights, price and timing are confirmed in writing before work starts. Two consolidated revision rounds are included.

Do you sign an NDA?

Yes, an NDA is available on request before you share unreleased designs. Please do not send confidential files through the form: ask for an NDA and a secure sharing link first.

Send the range.
Get a clear
next step.

You do not need a finished shot list. Tell me about the products and where the images will be used, and I reply with suggested views, a fixed quote and timing.

  • Which products, and how many SKUs and finishes?
  • Which CAD format do you have?
  • Which shots: white background, room scenes, close-ups, dimensions?
  • Is there a catalogue, website or trade-fair date to hit?

By sending, you share your details with Ignas Anskaitis to respond to your enquiry. Formspree processes this form. Do not send confidential files here: ask for an NDA and secure sharing link first. Formspree privacy.

Emailignasanskaitis@gmail.com
LinkedInConnect with me
Send your CAD